Pallet Racks & Warehouse Racking in Castle Hayne, NC
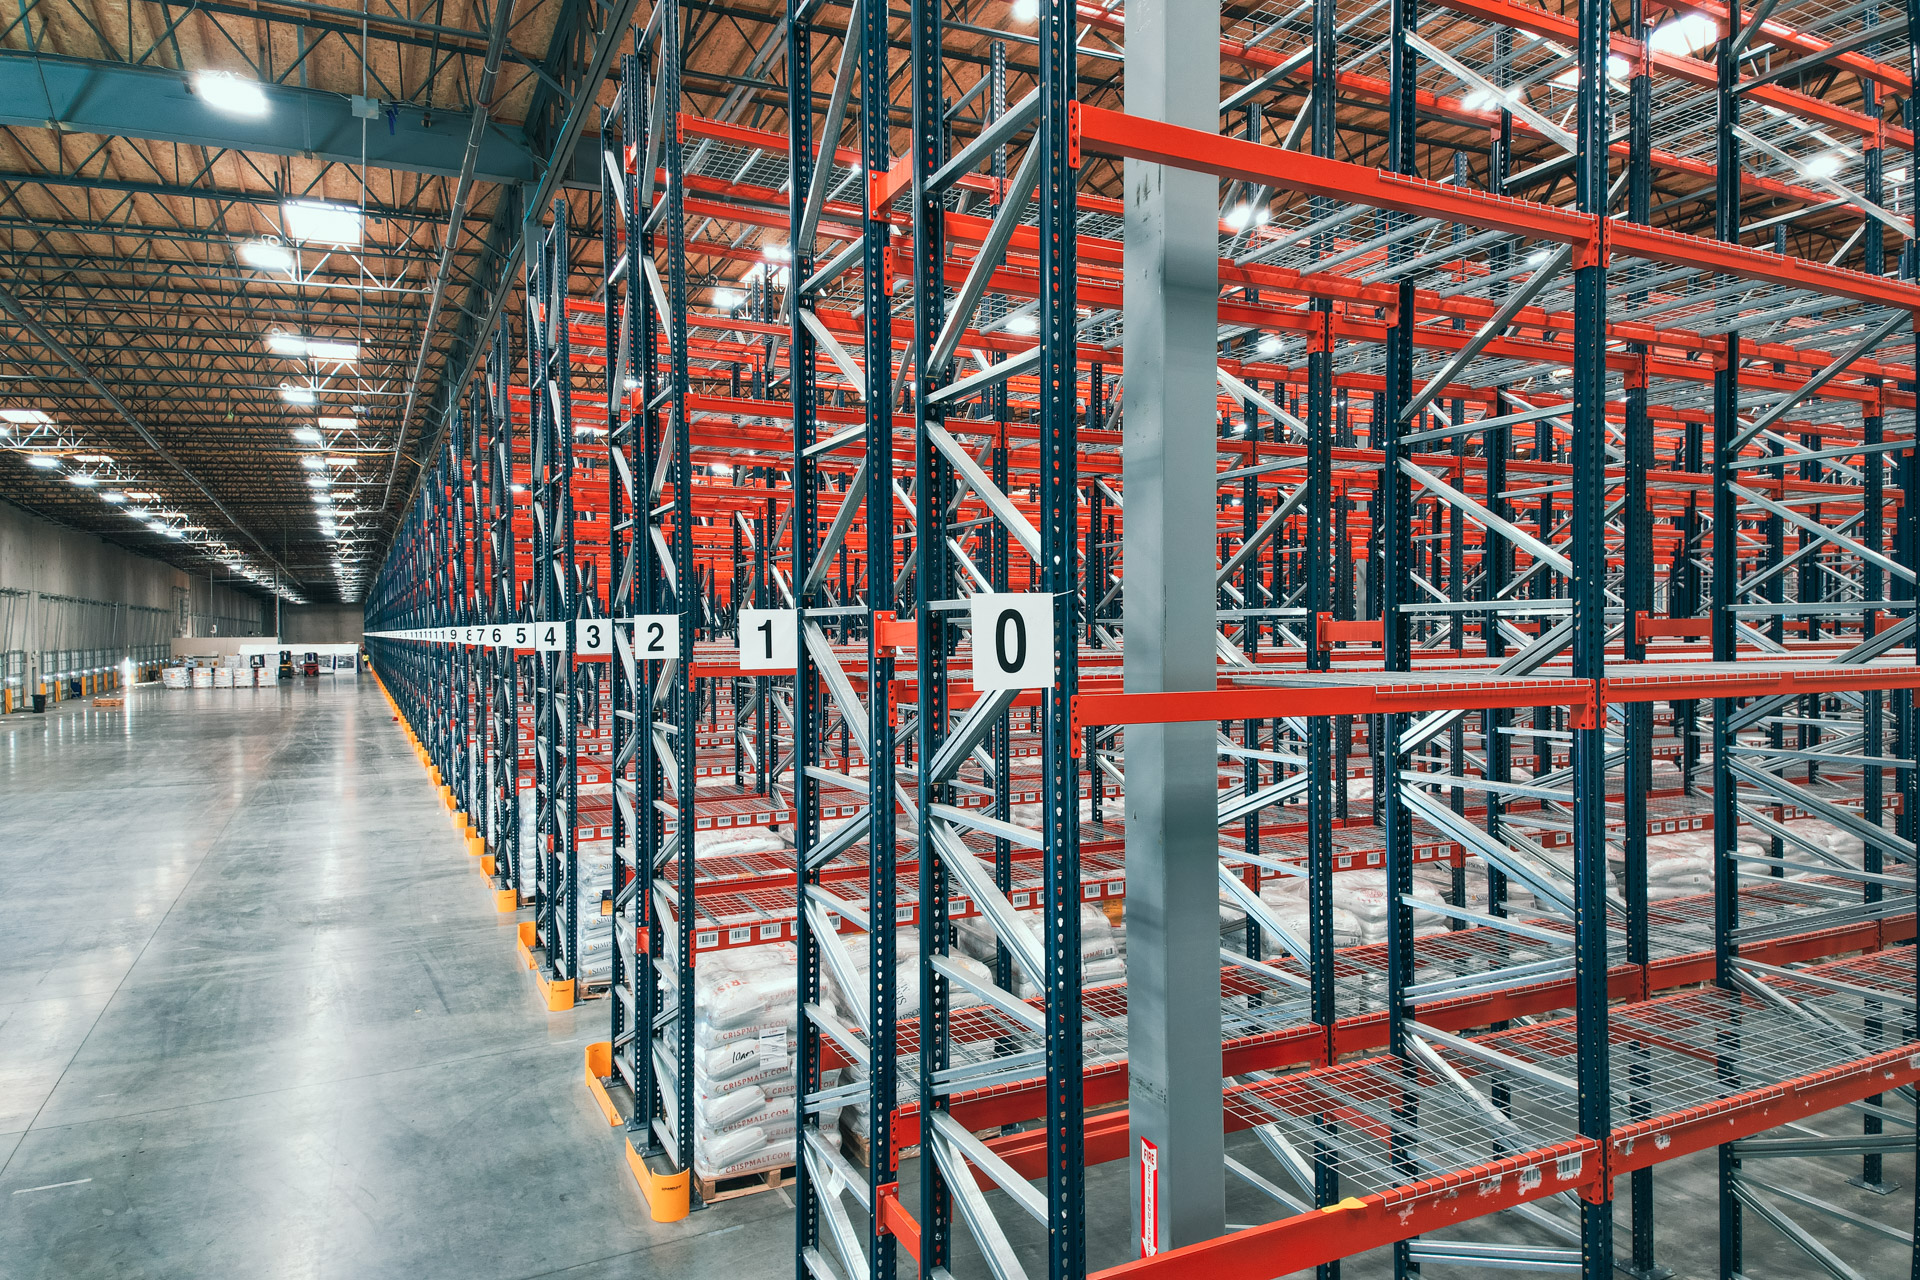
Pallet racks in Castle Hayne, NC should be sized around usable bays, measured loads and the turns operators actually make. Short rows and varied beam elevations may fit the task better than repeating one arrangement throughout the room. Establish those constraints before selecting new frames and beams.
Owner-operated distribution and manufacturing in Castle Hayne call for accessible supplies alongside production reserves. For an individual warehouse, separate daily picks, reserve pallets and long materials in the brief. Your measured bay drawing can show how the storage faces connect to loading, packing and through travel without assuming every open area belongs to rack.
Pallet Rack Bays Sized for Everyday Supply Access
Short selective runs can provide useful access where doors, columns or work areas interrupt a longer row. Measure each proposed storage boundary and confirm how the truck approaches the end bays. Position counts should follow those checks. A bay that can be loaded without awkward repositioning is more useful than an additional position that obstructs a routine handling route.
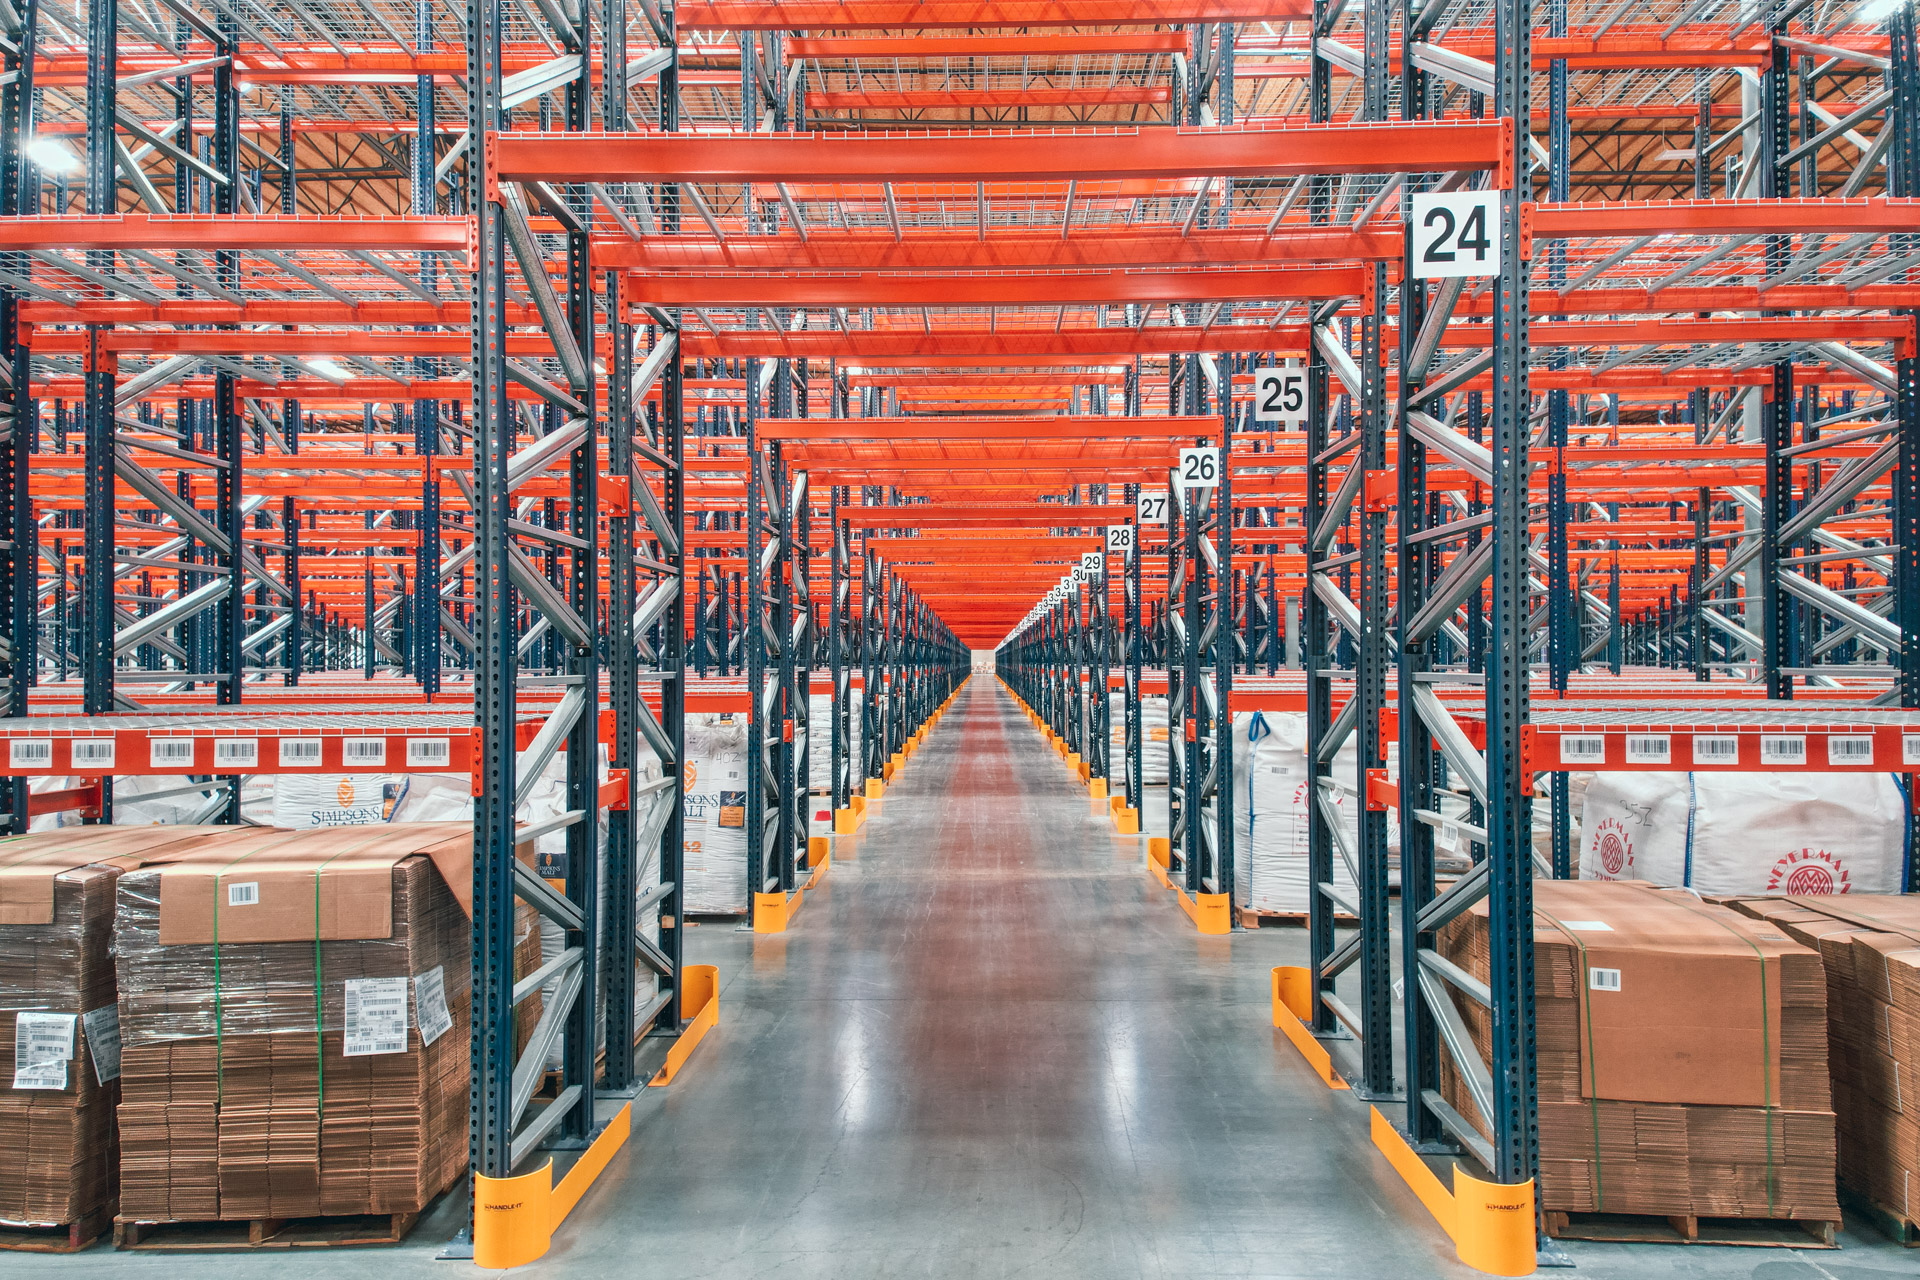
Actual loaded pallet heights help determine whether different beam elevations belong in different zones. Group shorter loads where appropriate rather than carrying the tallest pallet's clearance through every bay. Leave the handling space needed to lift and withdraw a load cleanly. Confirm the truck's available lift and lifting capability before including upper positions in the proposed storage count.
Cantilever Warehouse Racking for Long Manufacturing Stock
Long materials need support based on their full length, weight distribution and handling method. Cantilever rack can provide a separate storage zone when those loads do not belong on conventional pallet beams. Record bundle dimensions, possible sag and the attachment used to lift the material. Those details guide arm spacing, arm length and the clear approach needed during placement.
Uneven bundles can load individual arms differently, so dividing total weight by the number of supports is not a complete specification. Review the intended load placement and the rack arrangement together. Keep the longest-load turning area distinct from ordinary pallet picking where necessary, and show that working space on the drawing rather than treating it as spare storage capacity.
Industrial Pallet Racks With Clearly Defined Level Loads
Each beam pair must suit the combined load assigned to its level under the specified loading arrangement. Frame selection depends on vertical beam spacing as well as height and depth. Supply maximum pallet weights and proposed elevations together so the components can be reviewed as a system. Average inventory weight should not stand in for the heaviest load expected.
Pallet construction also affects the support required beneath the load. Review contact points, openings and any overhang before choosing decking or pallet supports. Accessories should solve a stated support requirement rather than appear as an interchangeable addition across every bay. Keep unusual pallets identified in the brief so their needs are not lost when standard component quantities are assembled.
New Pallet Rack Systems With Measured Installation Scope
A building sketch becomes useful when it includes door approaches, columns, working areas and the truck model alongside room dimensions. The free CAD layout translates those inputs into row lengths, aisle dimensions and storage positions. Its itemized quote should identify new pallet and cantilever components separately, making each storage zone traceable to the material proposed for that handling task.
Assembly planning includes the space needed to stage long members as well as pallet-rack frames and beams. Installation of the measured bay arrangement is completed by experienced installation crews we schedule and manage, to the reviewed layout. The final arrangement is reviewed against the drawing, and capacity information is supplied. Retain those records before considering later changes to beam elevations or long-stock support spacing.
Start a Castle Hayne Rack Review
Provide pallet weights, loaded dimensions, long-stock details and a building sketch for a measured proposal. (910) 597-4473.
Castle Hayne Capacity and Layout Questions
Storage Guidance for Additional Buildings
Review each location against its own clearances, loads and equipment.
Fit the Rack to the Handling Task
Discuss a free CAD drawing that fits the measured bays and long-stock approach. (910) 597-4473